Front Elevation — 6' × 20'
Updated Jul 2026 · 2 doors (6' sliding + 36" hinged) · 3 windows · original 3-bay design retained below
Updated Design — July 2026
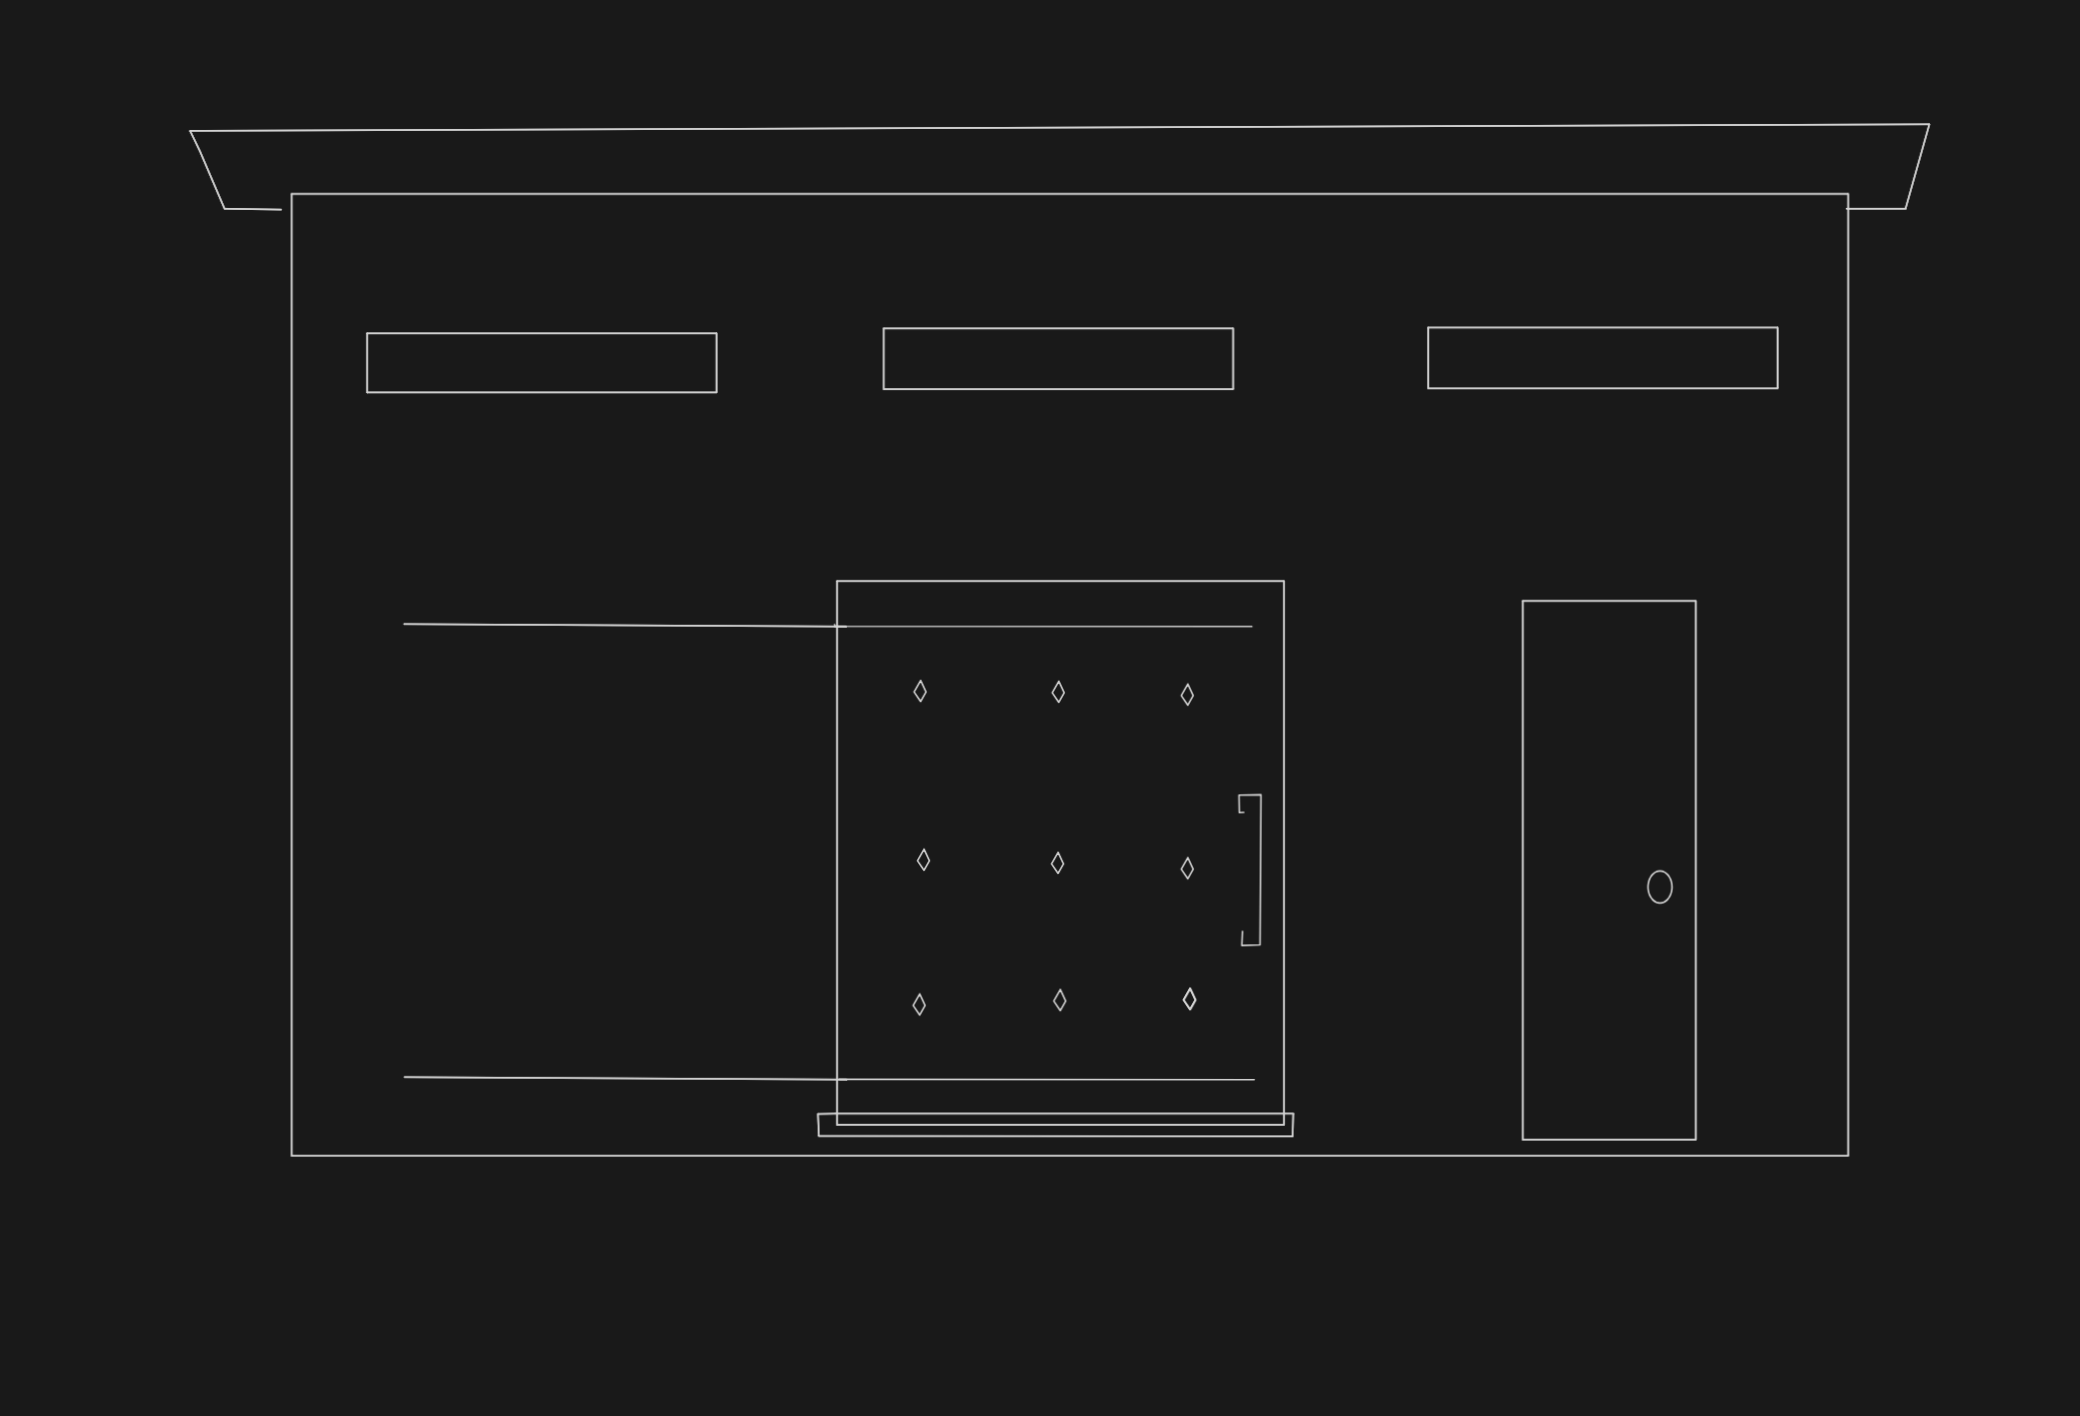
Design changes from the original 3-bay layout:
- Two doors instead of three — a 6' sliding door near the center and a 36" hinged door on the right.
- Wall to the left of the sliding door is solid (no door there anymore).
- Three windows, ~4' (48") wide each, evenly spaced across the top.
Original 3-Bay Design — superseded
Wall height13' - 0"
Width~21' - 0" (TBD)
Bay width7' - 0" each
Single doors2' - 8" × 7' - 0"
Double door6' - 0" × 7' - 0"
Transoms1.5'×4' sides · 1.5'×6' center
Roof pitch6:12 mono-pitch
SidingLP SmartSide · charcoal gray · cedar fascia & doors
RoofingBlack corrugated metal